
Foundation block wall installation in Apopka FL - walls set on solid ground
Planning a new house or addition that needs block walls underneath? We build them square, plumb and ready for the floor to sit on.
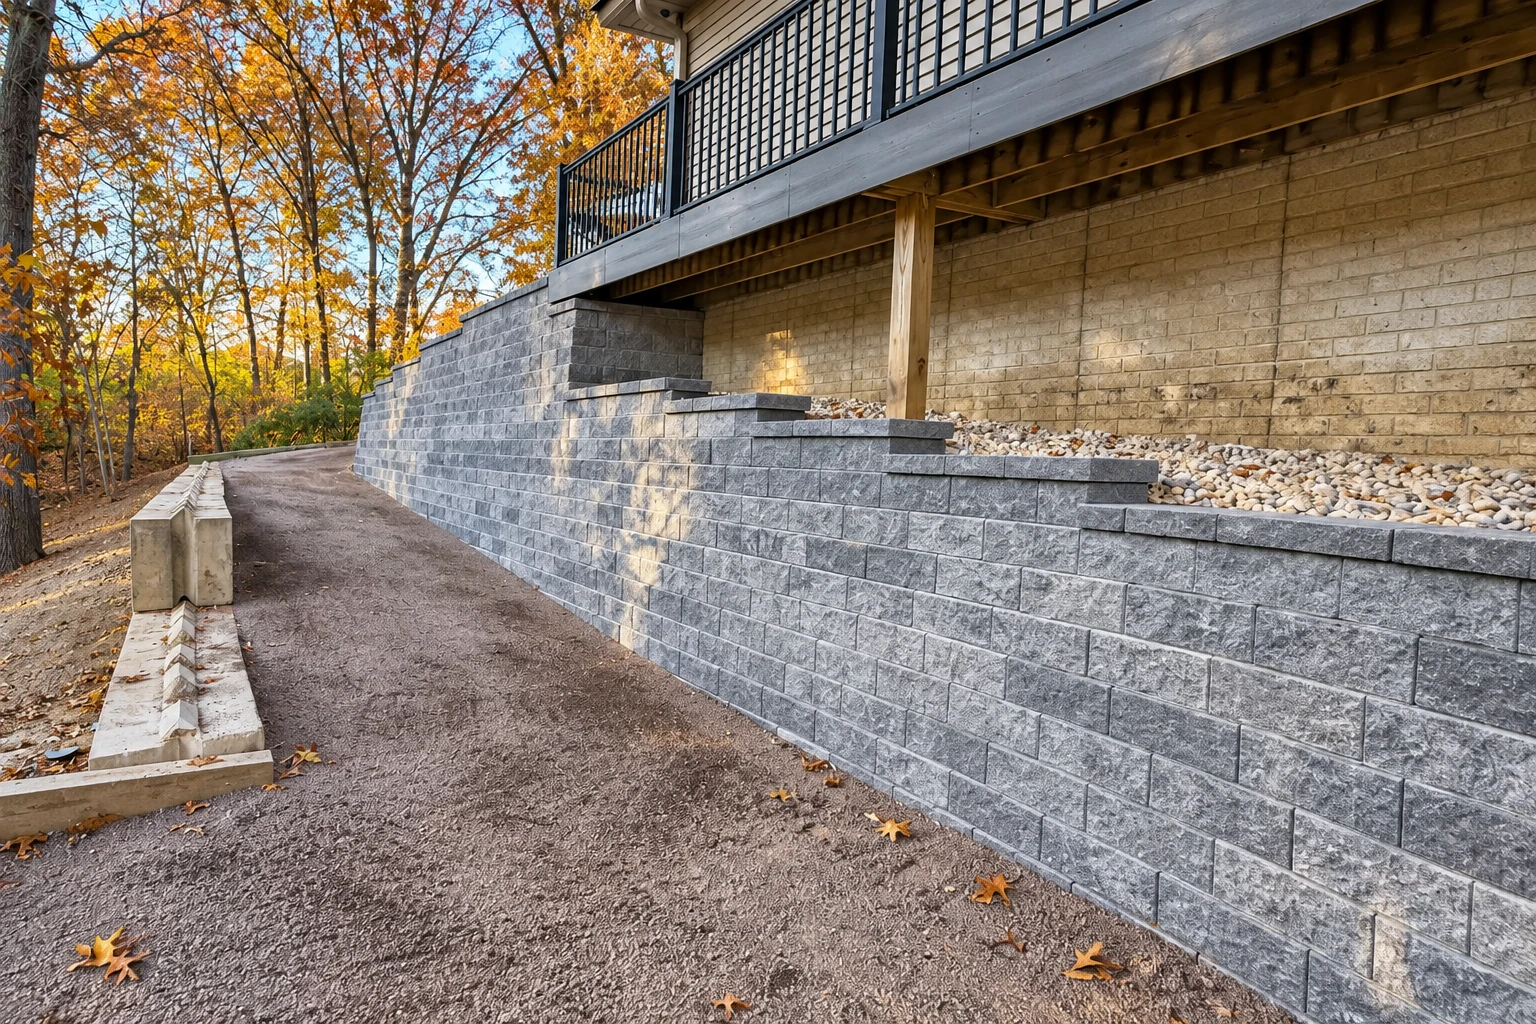
What goes into a block foundation wallthat holds up in Apopka
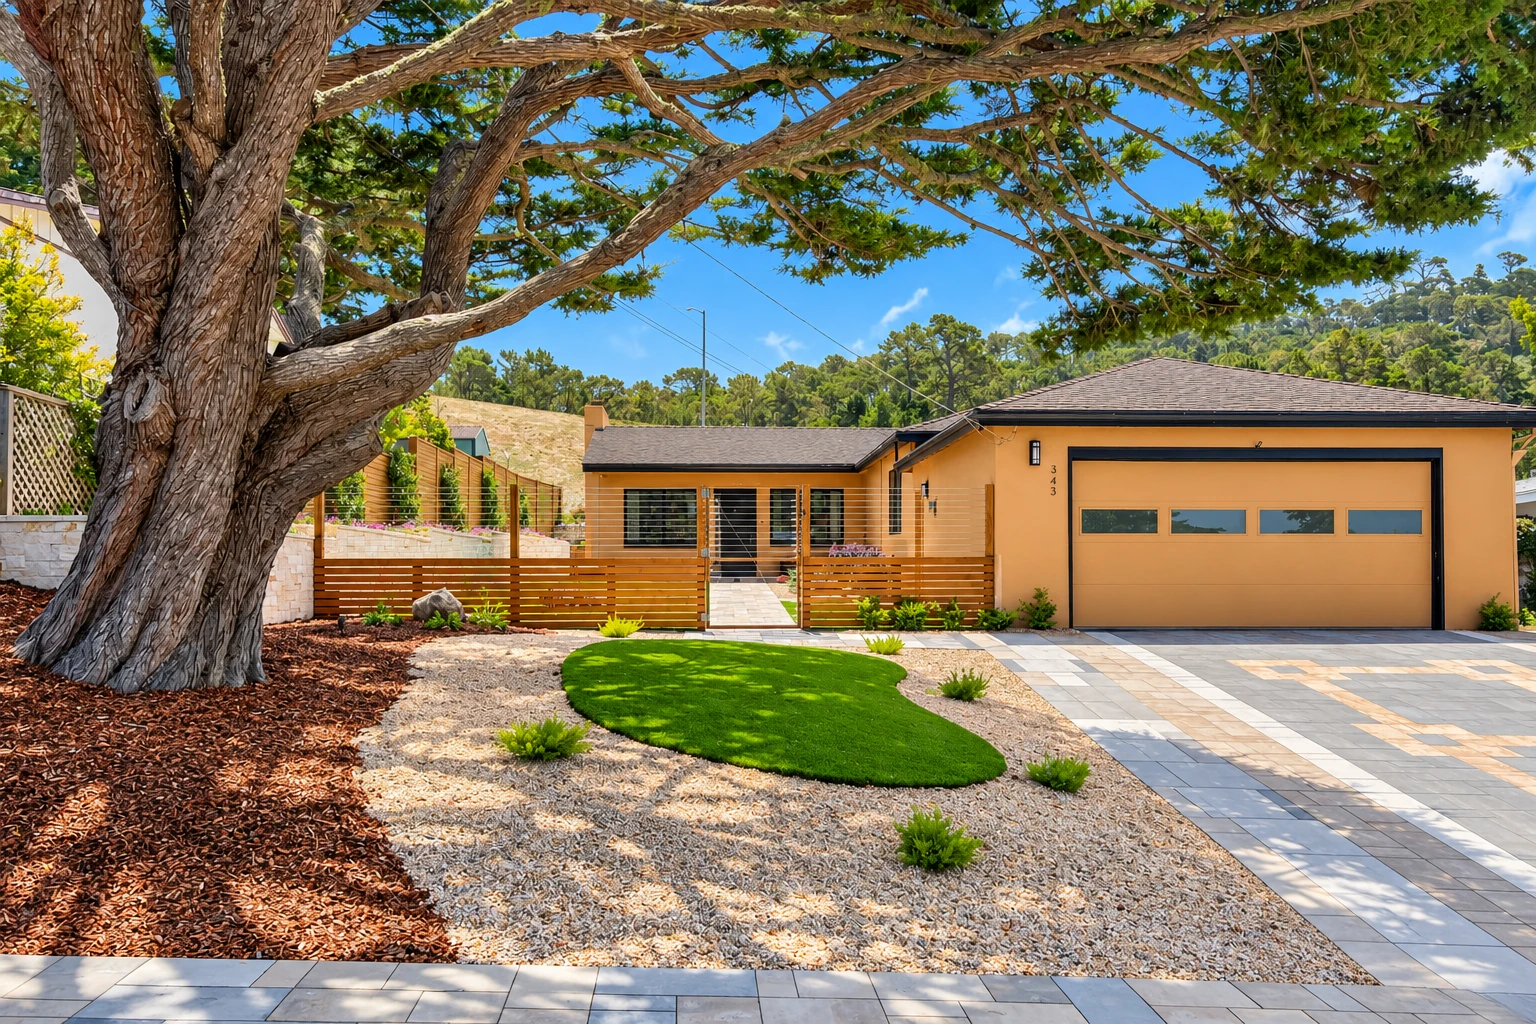
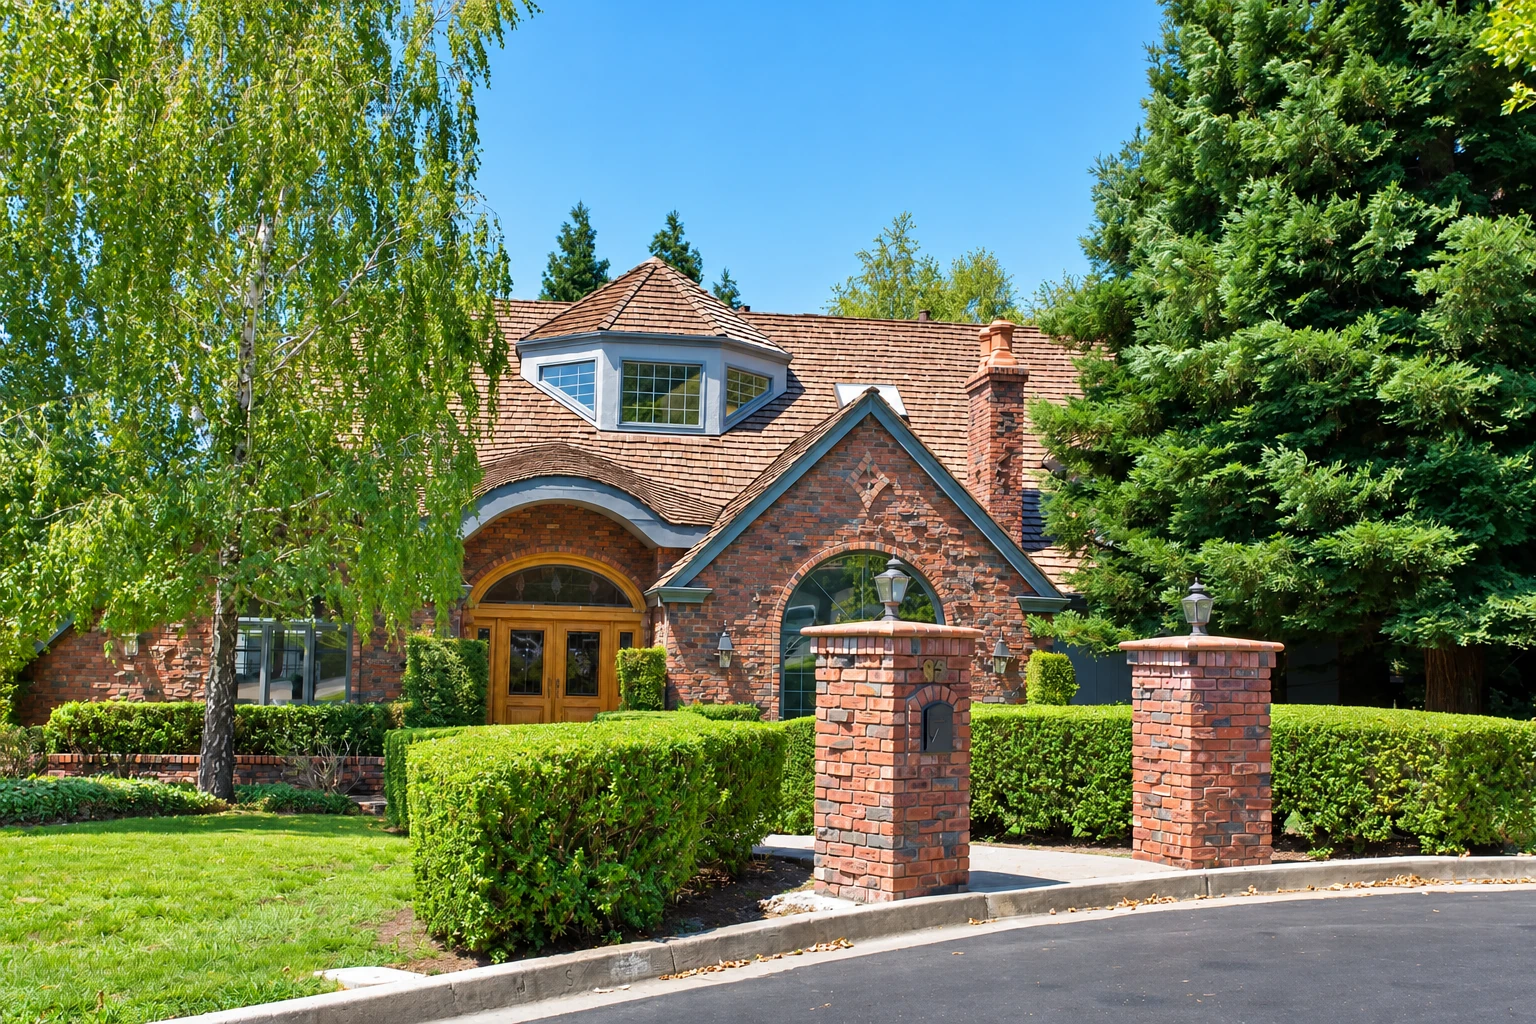
Foundation block wall installation in Apopka covers the stem walls, crawlspace walls and piers a house or addition sits on. Block works well below ground because it's strong, it lasts, and it stands up to fire and insects. When one of these walls fails later, the trouble usually started in the ground or in the order the work was done.
So we set the wall on solid ground, and we don't backfill until it's braced or the floor is on. A wall that gets pushed on by soil too early can crack. I'd rather wait a few days on the fill than come back to a wall that's moved.
The price mostly comes down to how long and tall the wall runs, what's under it and how much soil it has to hold back. The schedule turns on the design, the permit and when the floor goes on. The written estimate gives you our figure and plan for your wall.
You can count on a straight answer about what your wall needs and why, so call (407) 358-0149 and I'll come take a look.
Block foundation walls we build
Every house sits a little differently, so we fit the wall to what goes on top of it, how high the floor sits and how much soil it holds back.
Stem walls
Short block walls on a footing that lift the floor up above the yard. We lay them level so the slab or the framing sits flat on top.
Crawlspace walls
Block walls around a raised floor with open space underneath it. We leave room for vents and an access opening so the space can be reached later.
Block piers
Separate block columns on their own footings that carry the beams under a porch or raised floor. Each one gets set plumb so the load comes straight down.
Solid or partial grouting
A partly grouted wall has grout only in the cores holding steel, while a solid one has every core filled. When the steel is close together, filling every core can be faster and cost less.
Why Apopka homeowners choose our foundation crewat Custom Apopka Concrete and Masonry
You deal with me from the first look to the last walkthrough, and you get a plain answer about what your wall needs, even when the answer is less work.
I come out and stay on site
I look over the ground and the plans and write the estimate myself. While our own masons and helpers lay the wall, I'm on site with them.
On our own since 2013
Before I started this business 13 years ago, I spent years running jobs and crews for another masonry contractor around Apopka, laying block, brick and stone every day.
Licensed and insured for city work
The city wants every contractor to show a current state license or registration and an Orange County competency license for the work. We're licensed and insured, so feel free to ask.
Only the work you need
I'd rather lose a job than sell you work you don't need. If I see a problem with the site or the plans, I tell you now, not after the block is up.
Same crew past the foundation
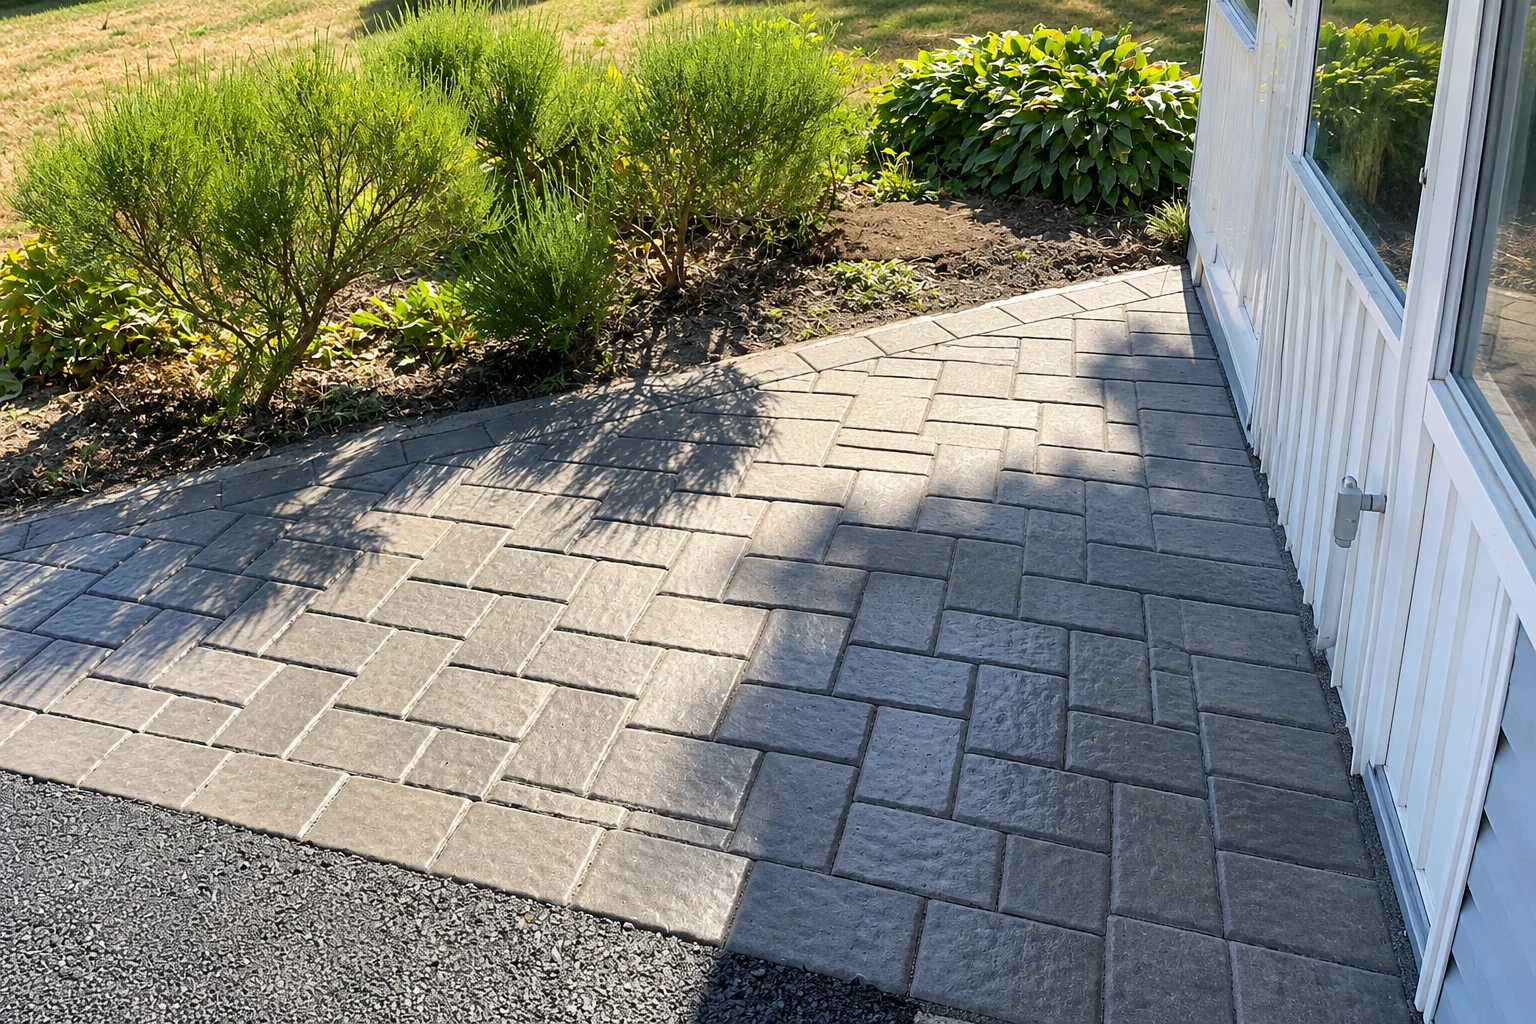
Once the house is up, the same crew can handle the walkway construction to your door or the outdoor kitchen masonry out back.
Get your foundation wall estimatefrom Custom Apopka Concrete and Masonry
Send the property address and a rough idea of how long the wall runs and what it holds up. We reply within one business day to set a time for your free on-site estimate, with no pressure and no obligation.
From call to walkthroughhow a foundation job runs
You get a written estimate before anything starts and one person to ask questions of from then on. I keep the steps few so you know what comes next.
You call or send the form
Call (407) 358-0149 or use the form with the address and a rough idea of the wall. We get back to you and set a time for me to come out.
I look at the site
I come out myself and look at the ground, the plans and how much soil the wall will hold back. You get a written estimate that lays out the work.
Permit and groundwork
If you go ahead, we pull the permit as the licensed contractor and set up the inspections. Then we dig the footings down to solid ground and replace anything soft.
We lay and brace the wall
Our masons lay the block with me on site and set any steel and grout the design calls for. The backfill waits for the bracing or the floor, for the reason above.
We walk it with you
When the wall is done and the site is cleaned up, we walk the finished job with you. You see the work and ask anything before we call it done.
Foundation wall questions
Do I need a permit for a block foundation wall in Apopka?
Yes, the City of Apopka requires a permit before anyone builds, enlarges, alters or repairs a building or any part of one, and a foundation wall is part of the house. A licensed contractor registered with the city submits it to the Building-Safety Department, and that's what we do, along with setting up the inspections. Skipping it can bring fines or a work stoppage, and many lenders won't release money without the city's final approval, which can trip up a sale or refinance later.
Does a block foundation wall need steel inside it?
Not always, because block foundation walls can go up without reinforcing steel, but a wall holding back a lot of soil may need it. How much fill sits against the wall is the first thing we settle on your job, and where steel goes in, the cores holding it get grouted.
How long does a stem wall foundation take?
One Florida estimating firm puts stem wall foundations at 1 to 3 weeks, depending on how complex the design is. If yours has more corners, steps or steel, plan for the longer end. I'll walk you through what moves the schedule on your job at the estimate.
Can I build my own foundation walls as the owner in Apopka?
You can if you own a single-family home and do the work yourself. The city lets you apply as an owner/builder with a Warranty Deed or Tax Bill and an Owner/Builder Affidavit. If you'd rather hand the block work to us and keep the rest, call and we'll talk it through.
How much does a block foundation wall cost in Apopka?
There's no set price, because it comes down to how long and tall the wall runs, how much soil it holds back and whether that calls for steel and solid grout. Soft ground that has to come out, extra piers and a tight site to get block into all add to it. I give you a written figure for your wall after I've seen the site.
What is the best way to prepare the ground for a block foundation in Florida?
Footings should sit on undisturbed native soil, and where that soil is soft or weak, it should come out and be replaced with compacted soil, gravel or concrete. A Florida estimating firm notes that the state's sandy soil and high water table in many areas call for careful compaction and drainage planning. That's why I look hard at the ground before I price anything.
Foundation block walls around Apopka
We're based in Apopka and build foundation walls here and in the cities around it, from Ocoee to Wekiwa Springs. Pick your city below or give us a call.
Book your foundation block wall estimate in Apopkabefore the footings go in
Calling before your plans are final lets me look at the ground and the backfill early, so the steel and grout get settled in the design instead of changed on site. Your written estimate spells out the work.